Engineered structural panels, deployable housing assemblies, and custom cleanrooms optimized for fast site activation and harsh environments.
A comprehensive whitepaper outlining engineering standards, global compliance frameworks, and supply chain efficiencies in modular design.
Global building markets are experiencing an accelerated migration from traditional wet construction systems to digitized off-site engineering. Driven by the critical paths of global mega-projects, strict environmental policies, and volatile onsite labor costs, modular architecture represents the cutting edge of industrial build processes.
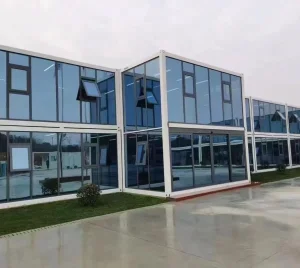
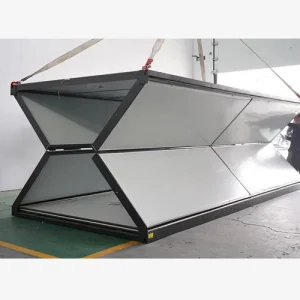
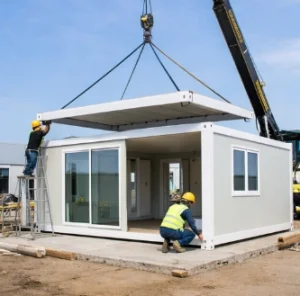
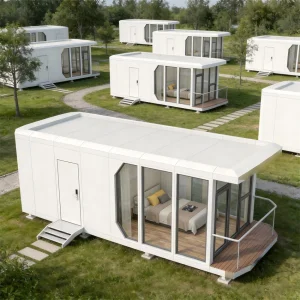
Modern Customizable Living Solutions transcend the simple "shipping container home." Today, they represent integrated spatial enclosures engineered with high-strength structural frames, advanced thermal envelopes, and built-in MEP (Mechanical, Electrical, Plumbing) utilities. These components are built under tight factory tolerances before being dispatched worldwide for rapid installation.
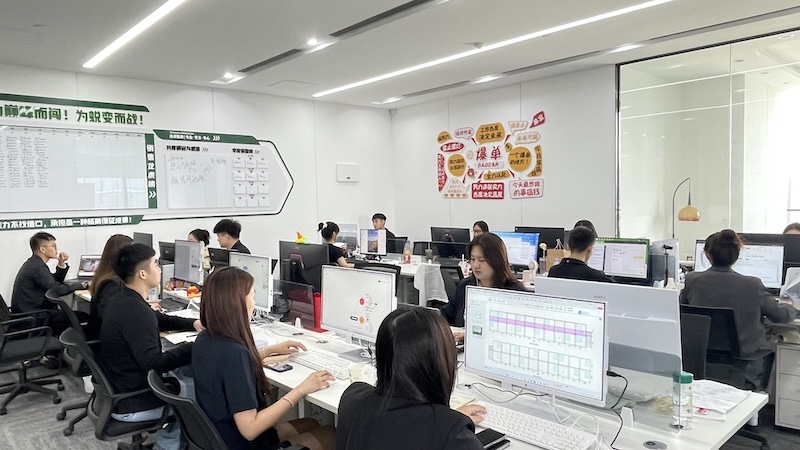
Ningbo Goldy Homes Co., Ltd. is a professional manufacturer specializing in modular building systems, container homes, clean room houses, and portable housing solutions in China. With years of industry experience, the company integrates design, production, customization, and global supply to deliver high-quality and efficient building solutions for diverse applications.
Goldy Homes focuses on providing innovative modular structures that are widely used in residential housing, temporary accommodation, commercial projects, industrial facilities, and specialized environments such as clean rooms. Our products are engineered with durability, flexibility, and sustainability in mind, ensuring fast installation, easy transportation, and cost-effective deployment.
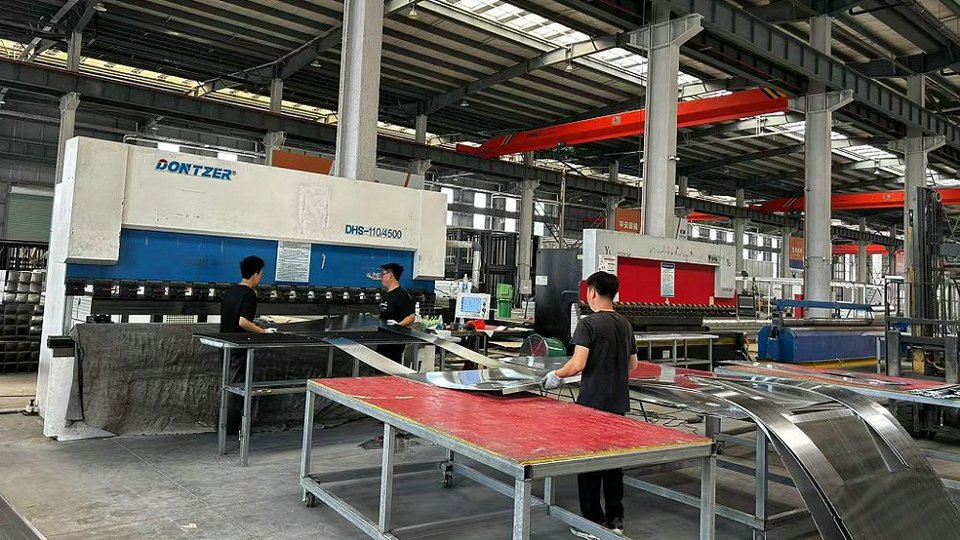
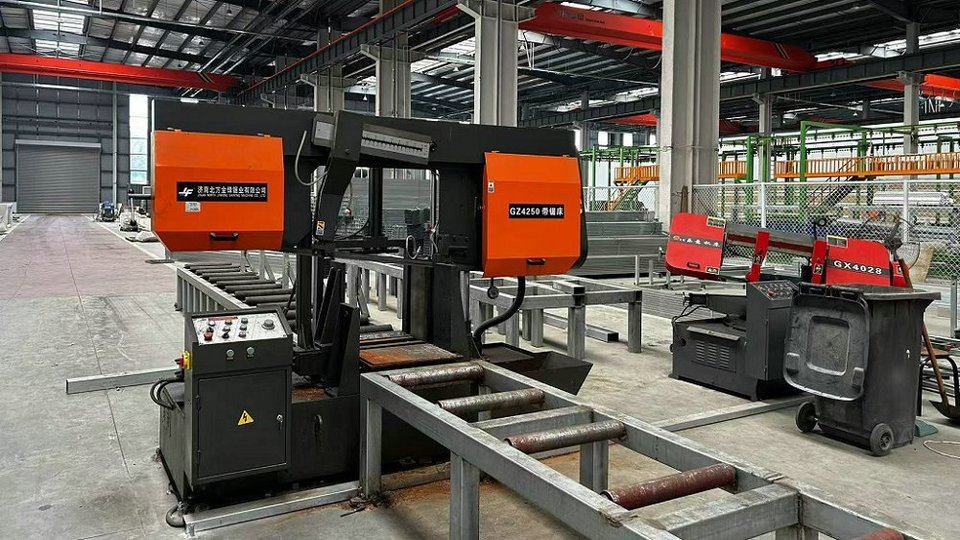
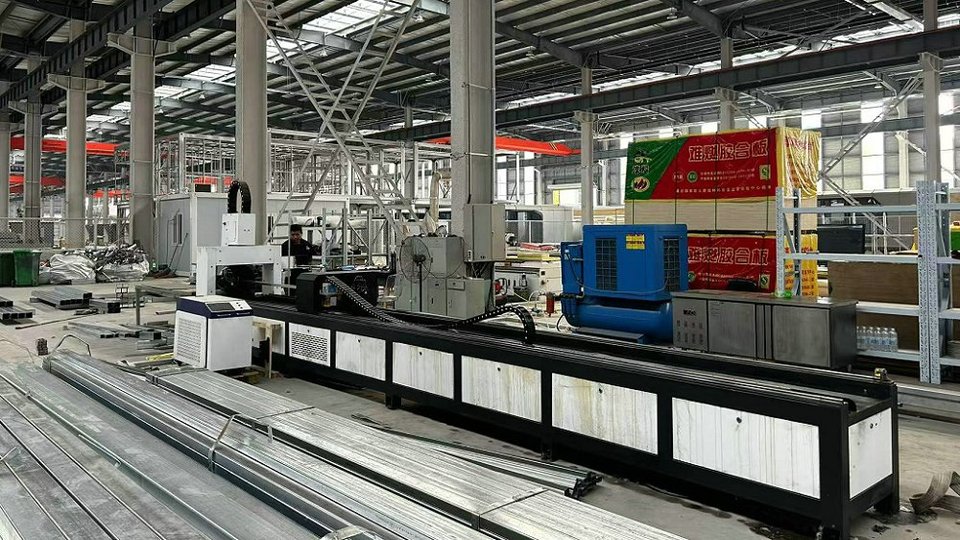
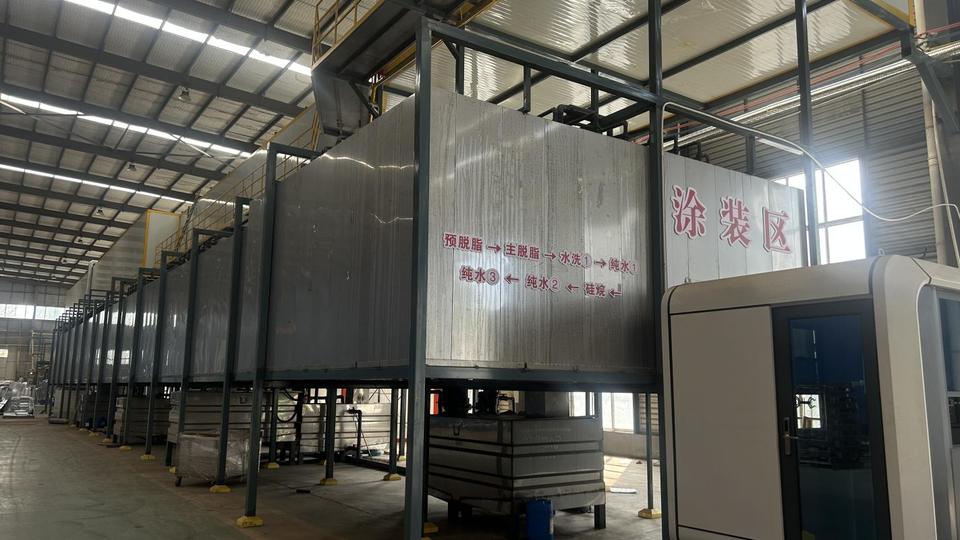
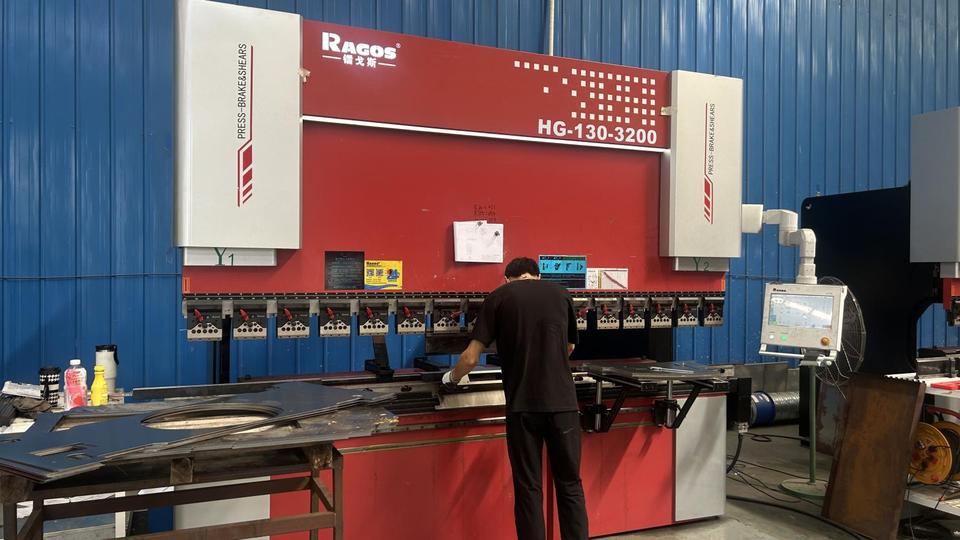
Equipped with advanced manufacturing equipment and a skilled technical team, Ningbo Goldy Homes Co., Ltd. strictly follows international quality standards throughout the production process. From structural design and material selection to fabrication and final inspection, every step is carefully controlled to ensure reliable performance and long service life.
We are committed to delivering customized solutions tailored to meet the specific requirements of global clients. By combining modern technology with practical engineering, Goldy Homes continues to provide efficient, safe, and scalable modular building solutions. Our goal is to help customers achieve faster project completion, optimized costs, and superior building performance across various industries worldwide.
How customized structures adapt to extreme climates, strict sanitary conditions, and sudden spatial demands across the globe.
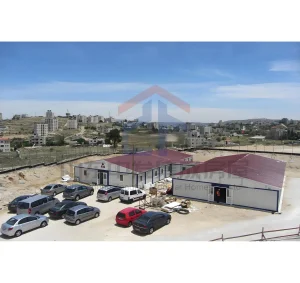
In regions like the Middle East or Western Australia, extraction sites require accommodations that withstand heat up to 55°C. Systems like the Desert Oil and Gas Modular Camp Accommodation System feature high-density polyurethane insulation, double-glazed low-E windows, and heavy-duty dust-sealing joinery to ensure occupant comfort and structural integrity over long projects.
For emergencies or rural health gaps, our Quick Assembly Prefabricated Steel Buildings for Hospitals provide Class 100 sterile environments. They feature anti-bacterial sandwich panels, integrated HEPA filtration pathways, and slip-resistant medical vinyl flooring, allowing complete field clinics to be assembled and operational within days.
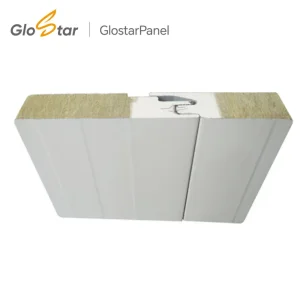
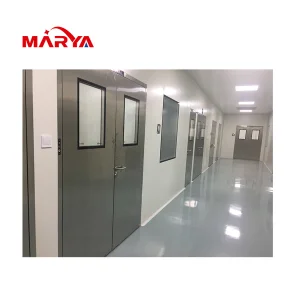
High-precision manufacturing needs strict control over airborne dust. Under brands like Marya Energy-Efficient Cleanroom Solutions, our systems utilize specialized rockwool sandwich panels with anti-static surface treatments. These maintain pressure offsets and strict environmental parameters to support yield rates in microelectronics production.
An inside look at our engineering, raw material choices, and digital workflows driving our modular building catalog.
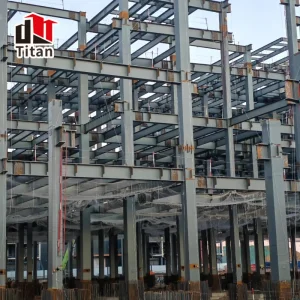
Our structures use structural-grade cold-formed steel sections (Q355B or equivalent) designed with automated structural software. Every steel member is hot-dip galvanized to a thickness exceeding 275 g/m², ensuring a service life of over 50 years even in salty coastal zones.
Our modular wall components use continuous-pour polyurethane (PIR/PUR) cores or mineral wool cores. PIR provides excellent thermal performance ($U$-values as low as 0.18 W/m²K), while mineral wool provides Class A fire protection, essential for industrial cleanrooms and dormitories.
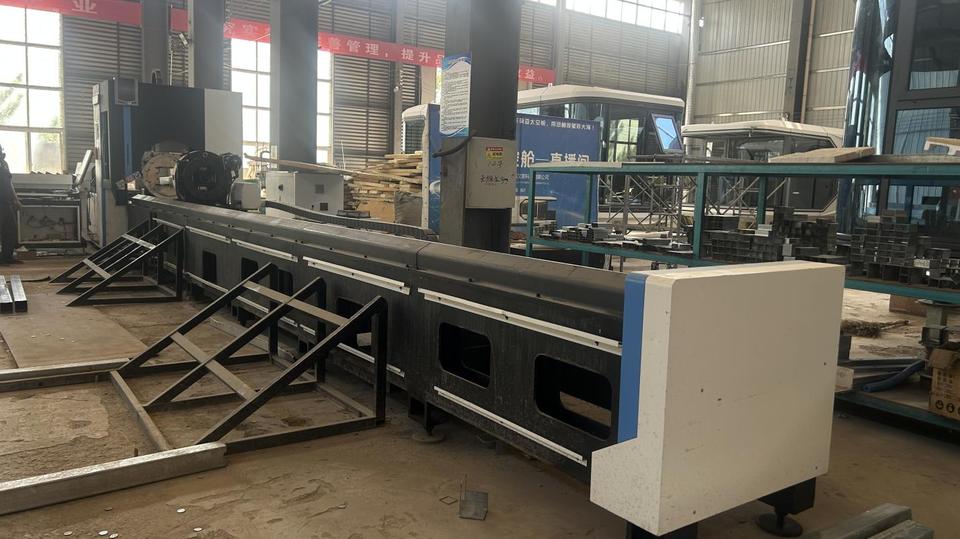
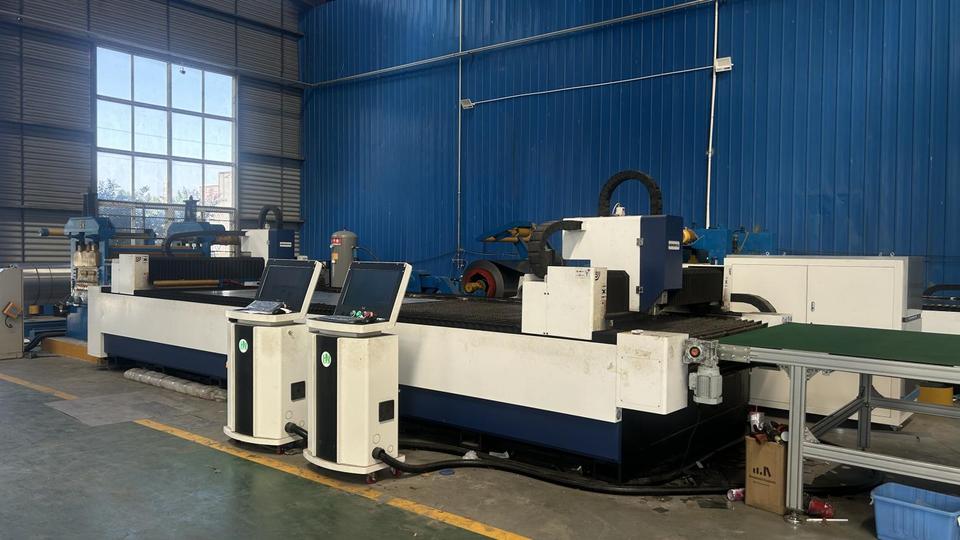
We work from a digital BIM model. From engineering approval, model data transfers directly to production lines via CNC instructions. This ensures millimeter-level accuracy for every steel cut, weld, and panel opening.
How Ningbo Goldy Homes utilizes advanced regional manufacturing, logistics hubs, and industrial clusters to deliver high-quality products.
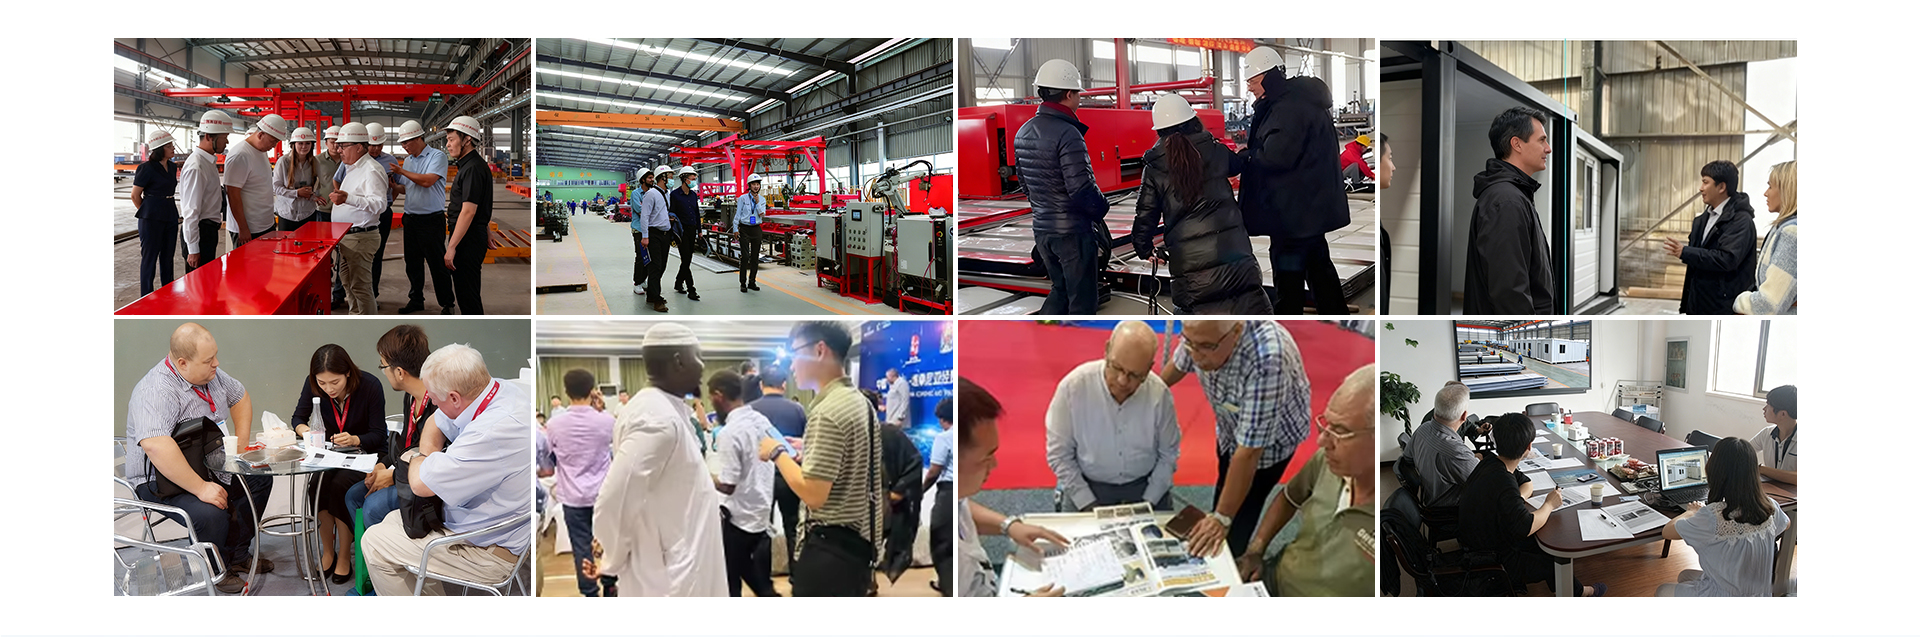
Located near Ningbo-Zhoushan Port—one of the busiest cargo ports by tonnage worldwide—our factory benefits from low logistical friction. We have direct ocean connections to major regions, including Europe, North America, the Middle East, and Australia.
We source steel, rockwool, and mechanical fittings directly from premium regional mills. This vertical integration allows us to keep lead times tight, adjust production scales quickly, and maintain consistent quality across large-scale projects.
Because we control the manufacturing process from raw sheets to completed modules, we minimize markup costs. This makes modular prefab systems a highly cost-effective choice for developers globally.
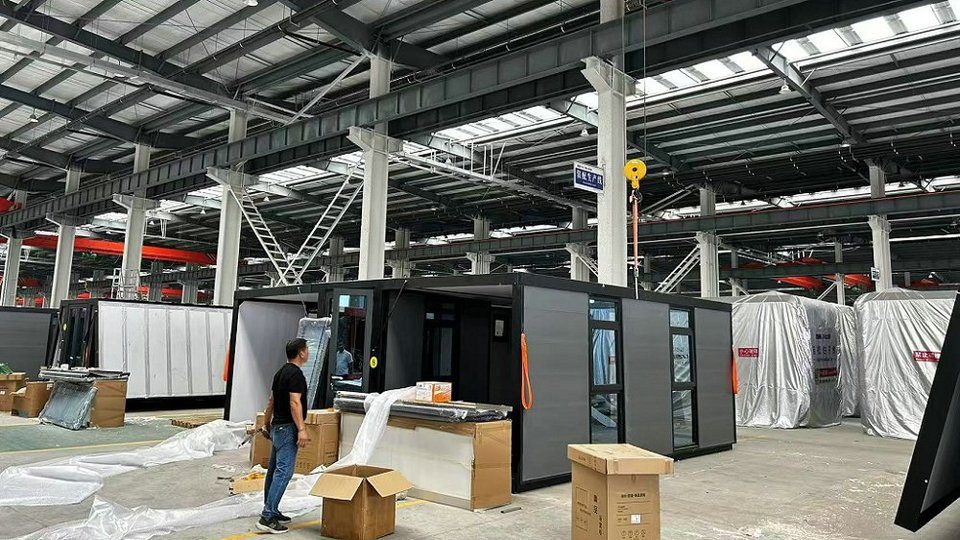
Our shipping workflow ensures structural parts are packed securely to prevent rust and warping during sea transport. We provide complete setup manuals, video guides, and, for large projects, onsite technical supervision to ensure smooth installation.
Ensuring compliance with local building departments and engineering codes across target delivery countries.
We design and construct modular frames to meet the structural codes of our export markets. This includes compliance with IBC (International Building Code), Eurocode 3 (Steel Design), and AS/NZS 1170. We run wind-tunnel simulation models to confirm structures remain secure in cyclonic zones up to wind speeds of 180 km/h.
Our sandwich panels are tested to meet rigorous fire regulations, including EN 13501-1 Class A1/A2 and ASTM E84 standard guidelines. Acoustic seals within partition walls achieve sound reduction ratings (Rw) of over 45dB, making them well-suited for high-density mining accommodations and multi-story office buildings.
The road ahead for modular building: incorporating green materials, smart building tech, and circular design.
As carbon emissions taxes and green initiatives influence international building codes, the future of prefabricated housing relies on sustainability. Ningbo Goldy Homes is integrating low-carbon steel components and bio-based insulation into our new product runs.
Additionally, modular designs are adopting smart technologies. Modern designs feature pre-wired solar integration, smart HVAC controls, and graywater recycling systems. This makes units self-sufficient, allowing for off-grid operation in remote areas.
Expert insights on building lifespans, shipping methods, customization options, and international certifications.
Durable steel frameworks, agricultural housing modules, and heavy equipment parts built for global supply chains.
A look at Ningbo Goldy Homes' manufacturing operations, structural steel processing, and packaging stages.
 Goldy Homes